
Athens museum extension redesigned to preserve historic views
Plans for the extension of Athens' National Archaeological Museum have been revised to lower its perimeter wall by three metres and preserve views of the historic building. Two Culture Ministry advisory councils approved the changes unanimously on Thursday, Ekathimerini reported.
- Revised plans lower the National Archaeological Museum extension's perimeter wall by three metres.
- Two Culture Ministry advisory councils unanimously approved the changes to David Chipperfield's design.
- - Concerns remain over the entrance staircase and trees, with detailed plans expected in early summer 2027.
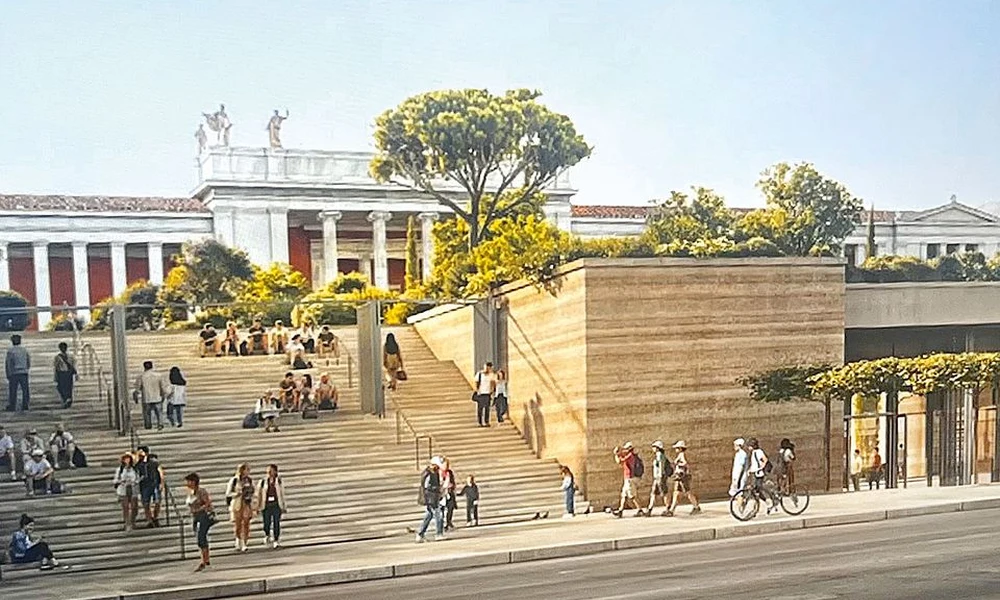
The revision addresses concerns that the development could dominate the museum's nineteenth-century neoclassical building when viewed from the street. Under British architect David Chipperfield's revised design, the base containing the additional facilities will rise between 5 and 7.4 metres, reflecting the slope of Patission Avenue. The highest point of its roof will sit below the top step of the staircase leading to the existing historic entrance. The project includes underground facilities and a garden.
The Central Archaeological Council and the Central Council for Modern Monuments endorsed changes to circulation and exterior materials. An escalator will connect levels within the expanded complex, alongside three lifts and conventional staircases. Marble will replace compressed earth on the facades of two pavilions intended for a restaurant and educational space. The perimeter wall and base will receive concrete cladding in a more subdued colour palette than previously proposed.
Chipperfield said the extension was intended to complement the original museum and improve the presentation of its collection, according to the report. He also emphasised the museum's role as a resource for Athens residents as well as international visitors. The planned garden would provide additional public space. He welcomed cooperation between his team and the Greek authorities.
You Might Also Like
Members of the modern monuments council nevertheless questioned the scale of the staircase linking Patission Avenue to the garden, warning that it could compete visually with the historic main entrance. They also raised concerns that trees near the proposed entrance could conceal the museum's name and signs. It remains unclear whether those suggestions will be adopted. Detailed implementation plans are expected to reach the relevant Culture Ministry services in early summer 2027.